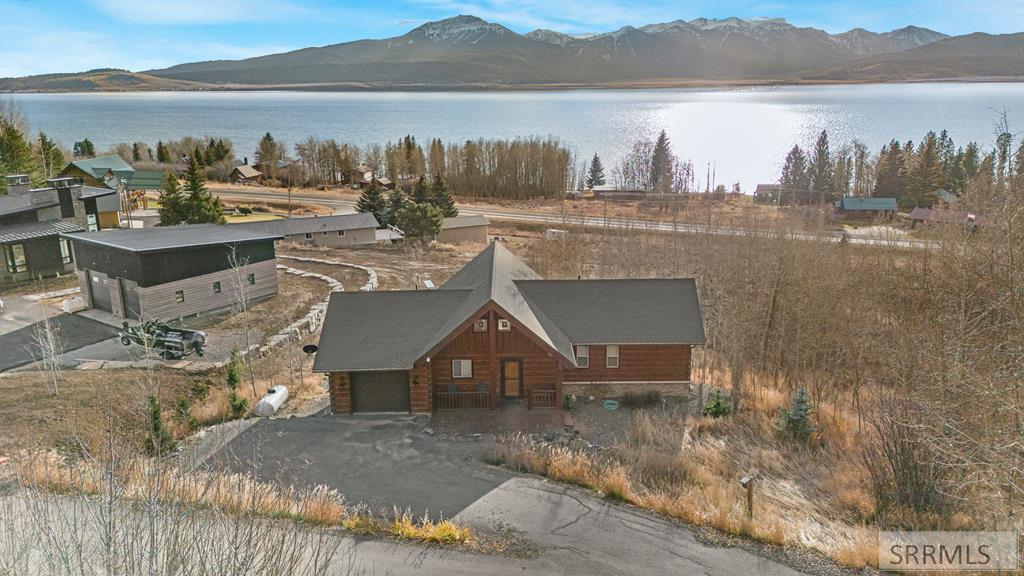
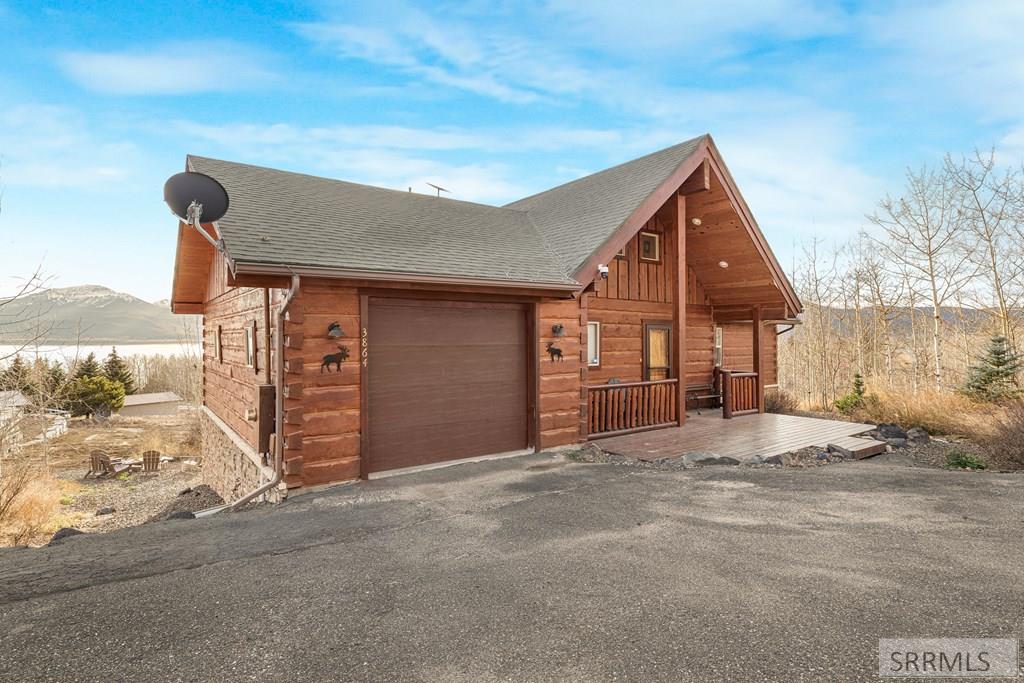
Lakeside timber home with a broad driveway, overlooking a lake and distant mountains.
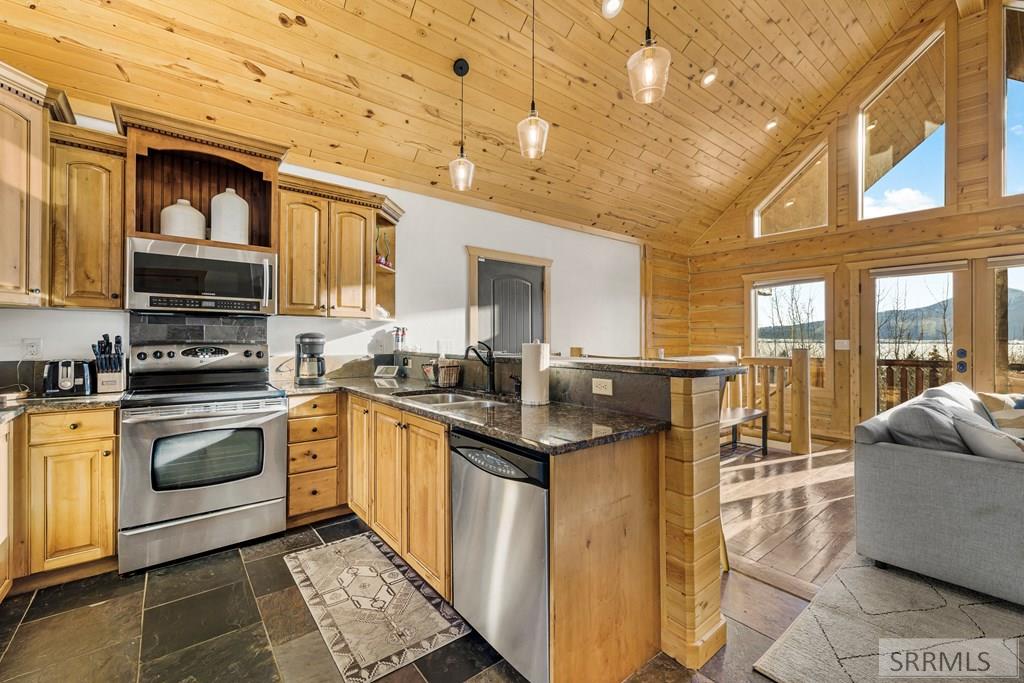
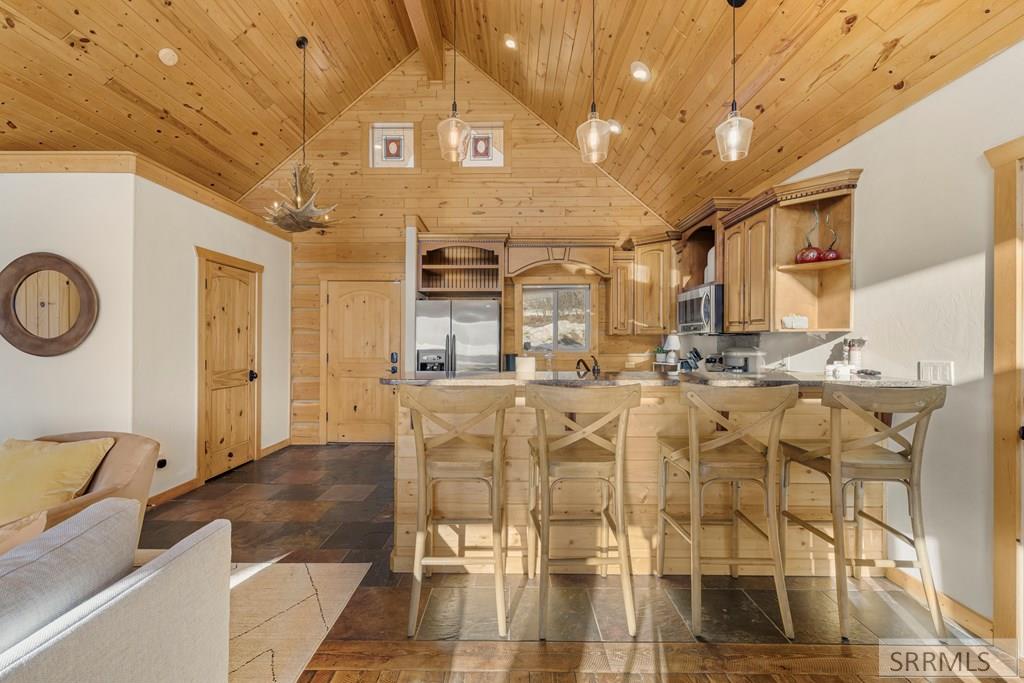
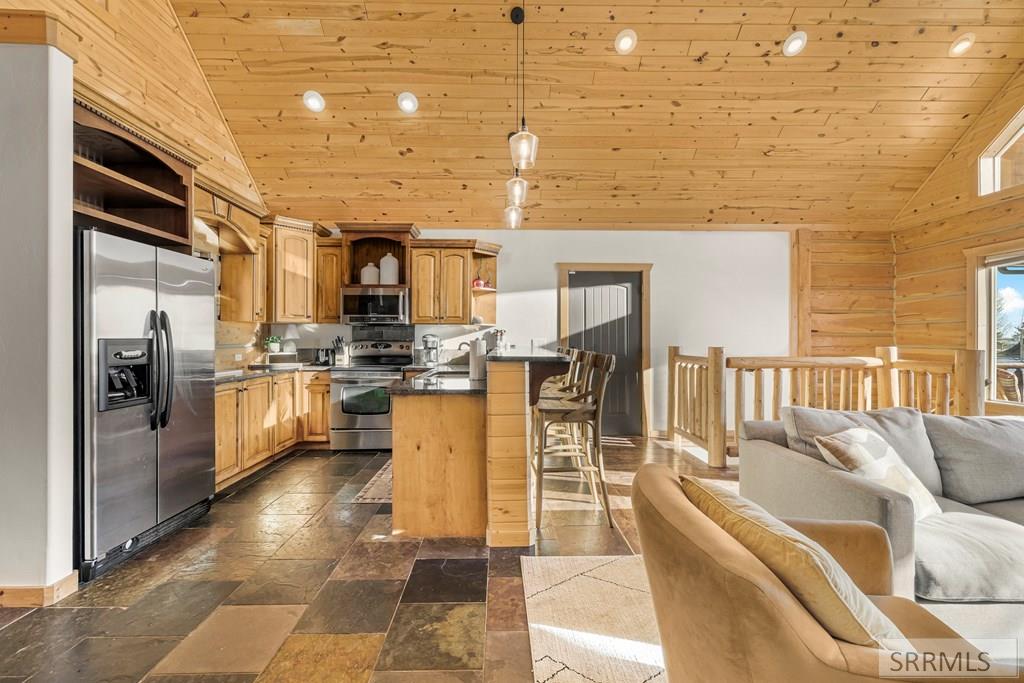
Kitchen with stainless steel appliances and dark counters beneath a vaulted wood ceiling, adjoining a windowed living area.
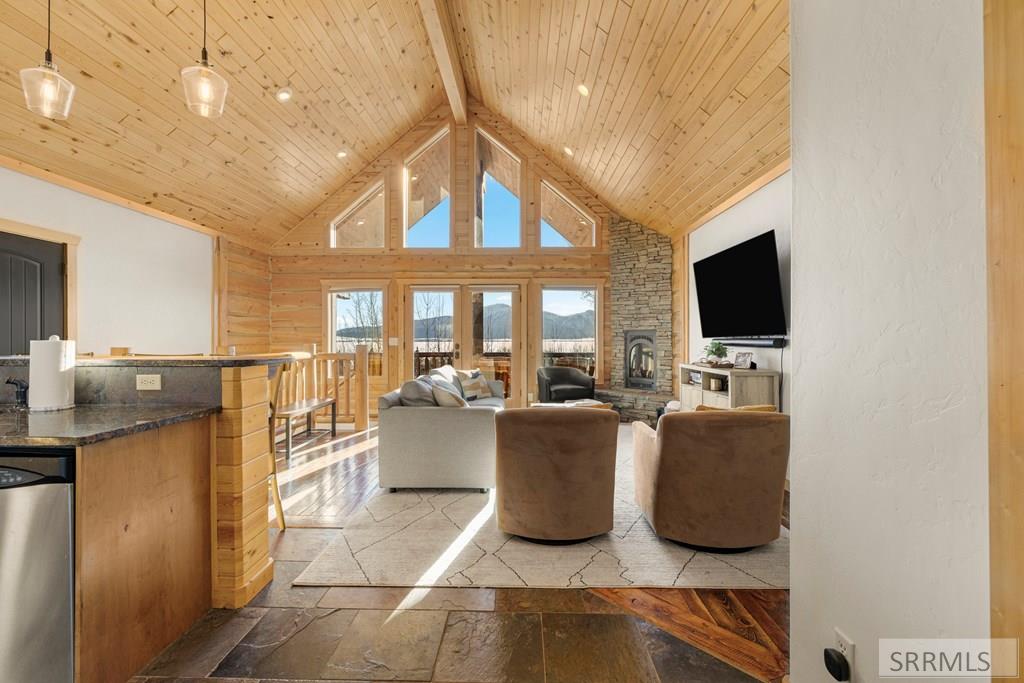
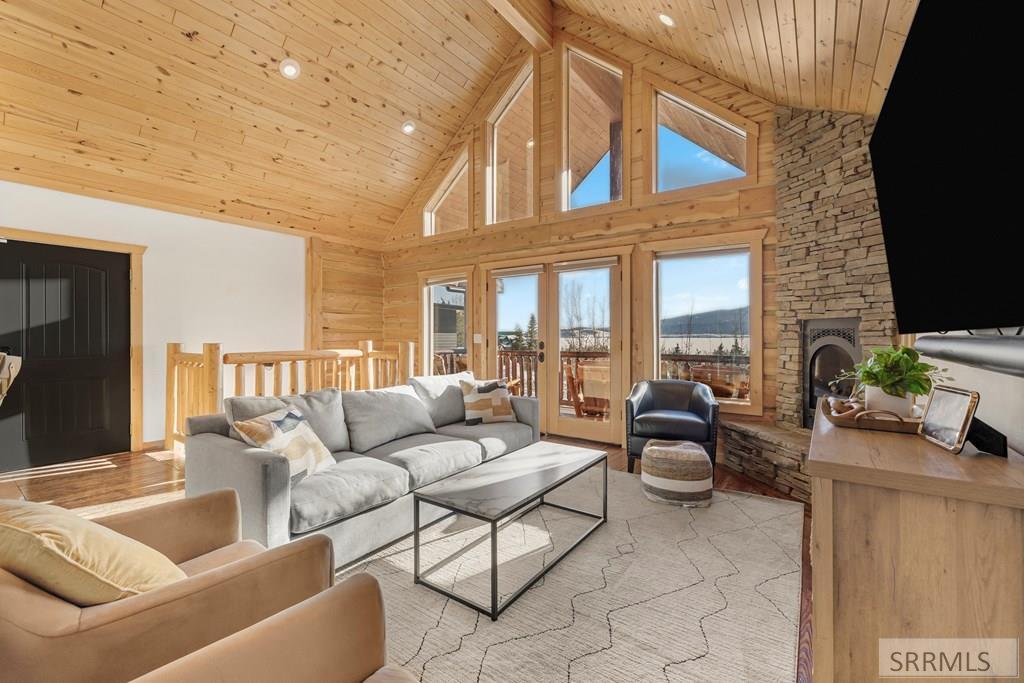
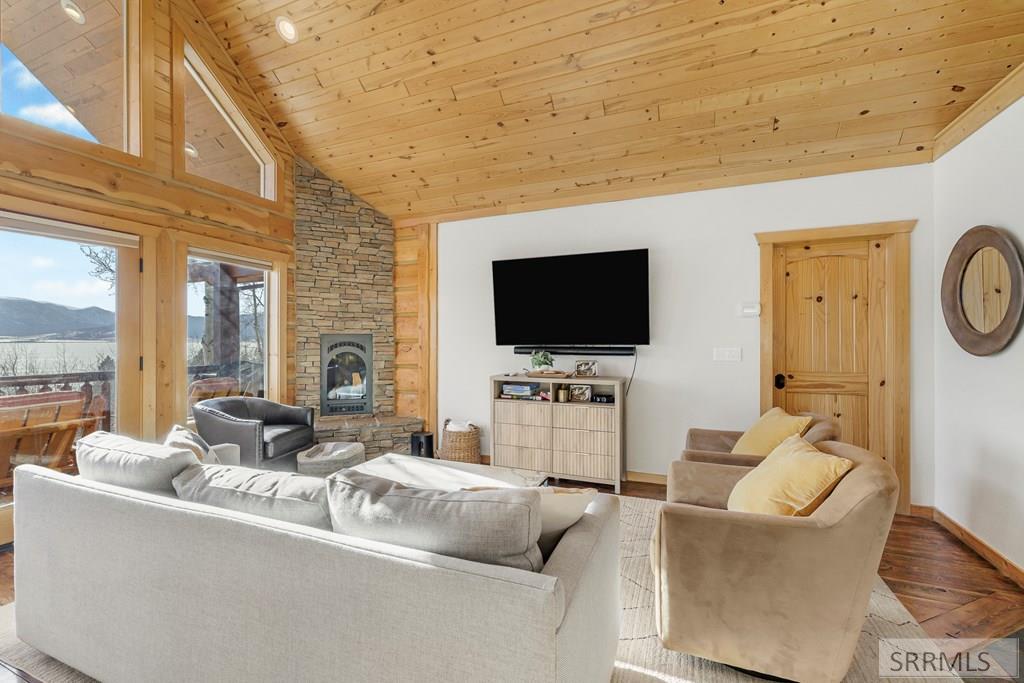
Living room with vaulted wood ceiling, stone fireplace, and mountain views through large windows.
Living room with vaulted wood ceiling, stone fireplace, and lake views through large windows.
Living room with a vaulted wood ceiling, stone fireplace, and lake and mountain views through large windows.
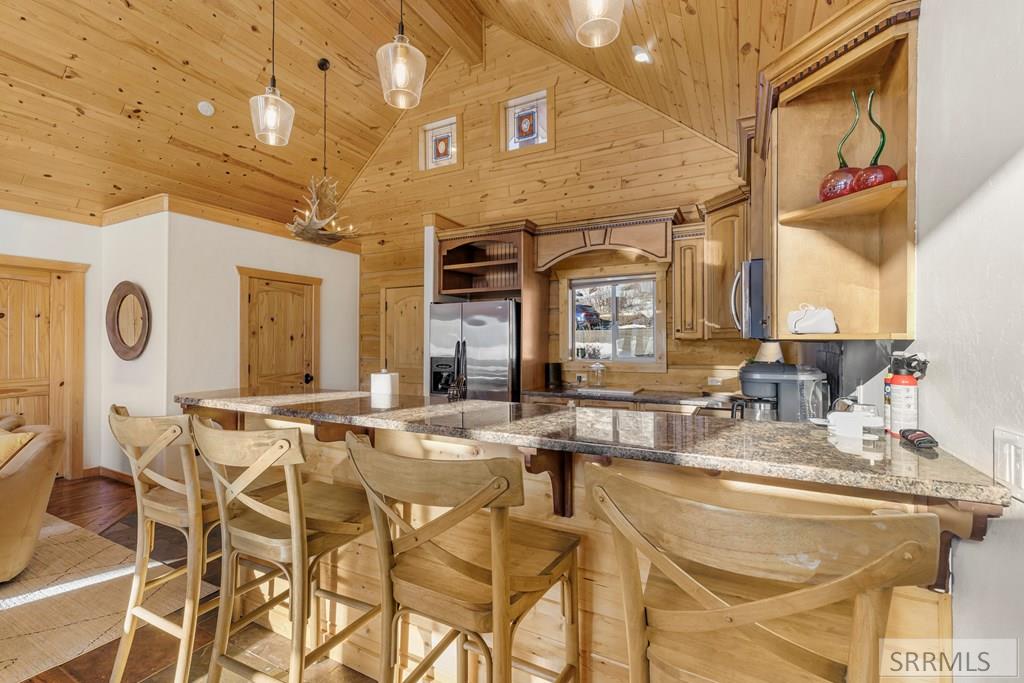
Kitchen with vaulted wood-plank ceiling, granite breakfast bar, and wood cabinetry.
Kitchen with a vaulted wood ceiling, honey-toned cabinetry, and four stools at the island.
Open-plan kitchen with honey-toned cabinetry, stainless steel appliances, and a wood-plank ceiling.
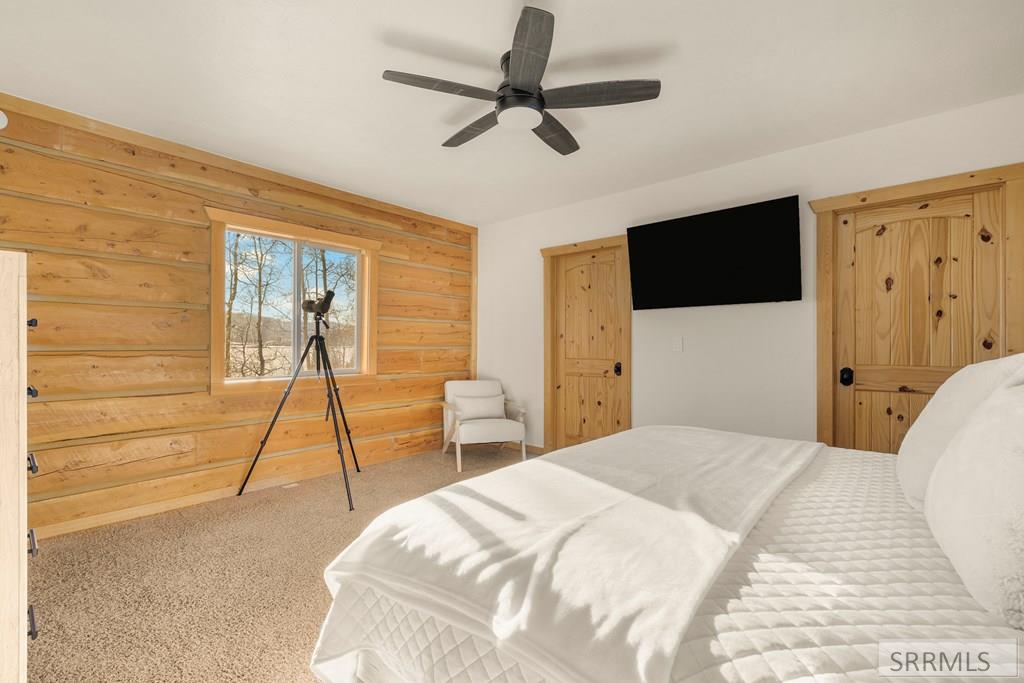
Bedroom with a white bed, log walls, and a telescope beside a window overlooking a snowy landscape.
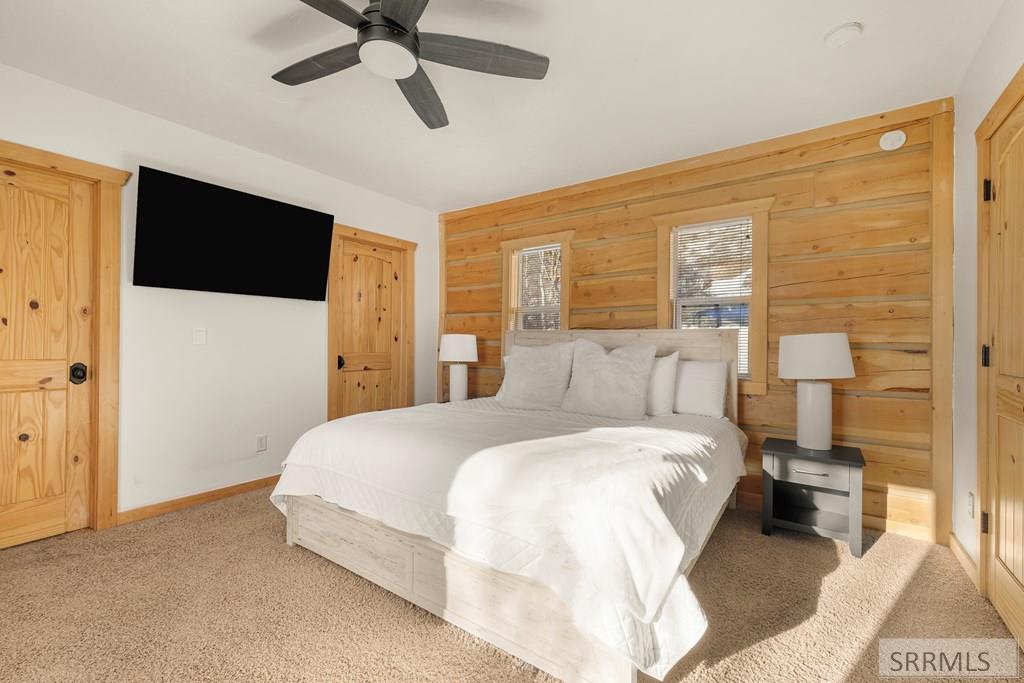
Bedroom with a white bed against a warm wood-plank wall and two windows.
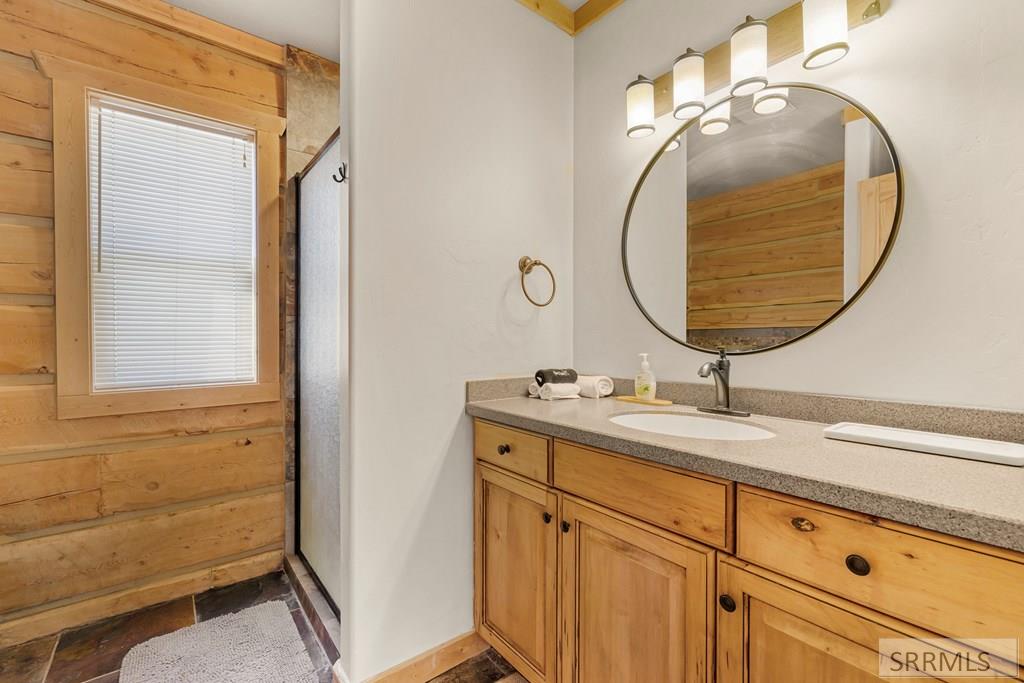
Bathroom with a wood vanity and round mirror beside a wood-paneled shower wall.
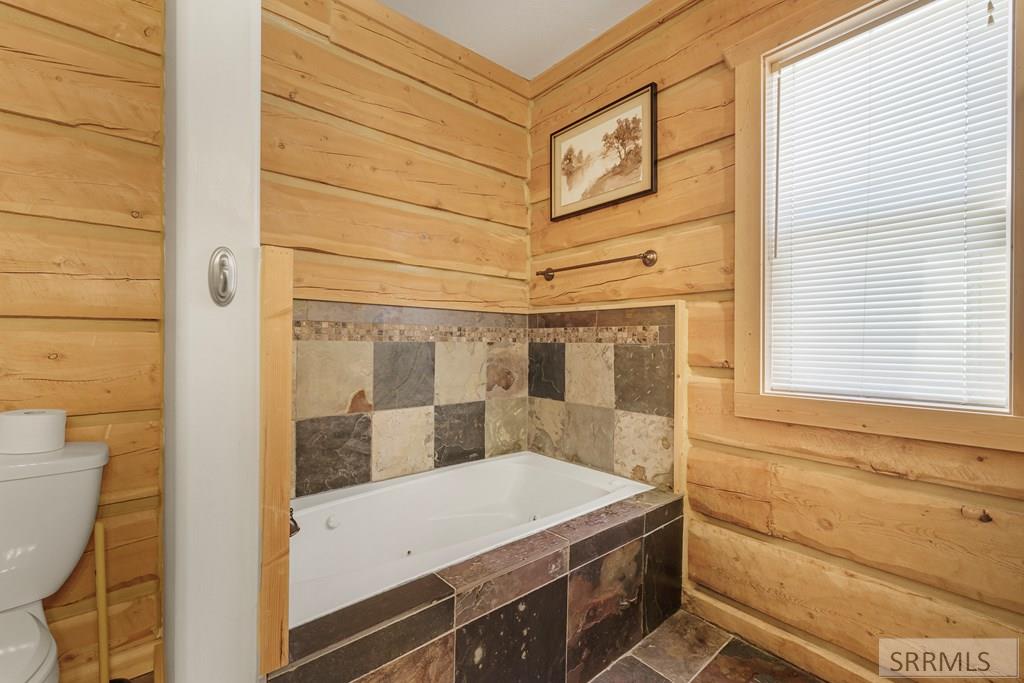
Bathroom with a tiled bathtub, log walls, and a window with closed blinds.
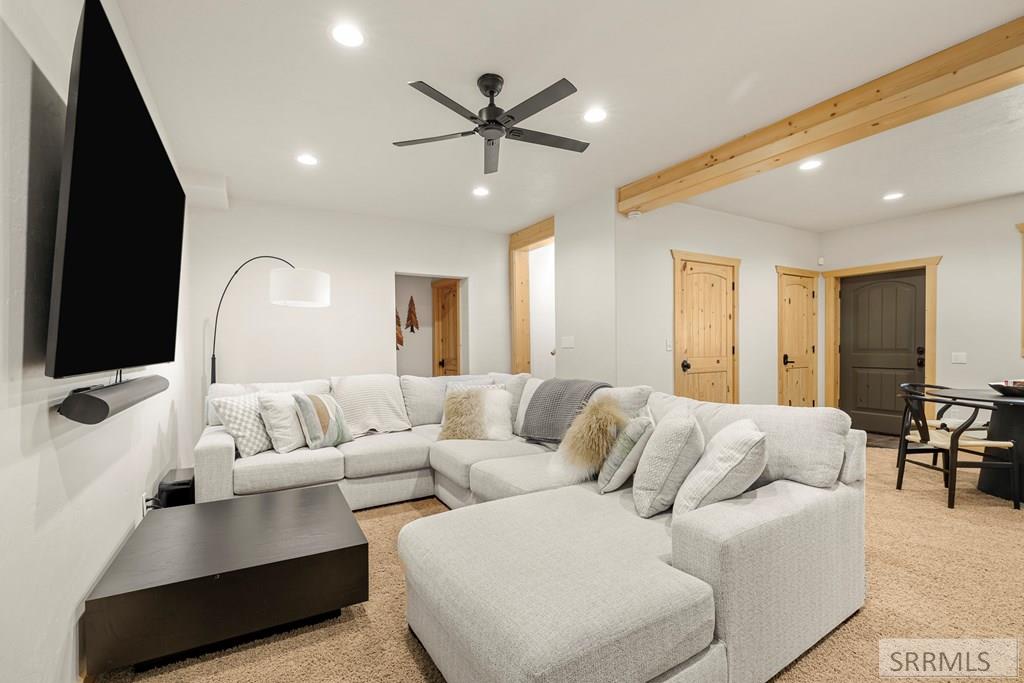
Living room with a large gray sectional, wall-mounted television, and exposed wood ceiling beams.
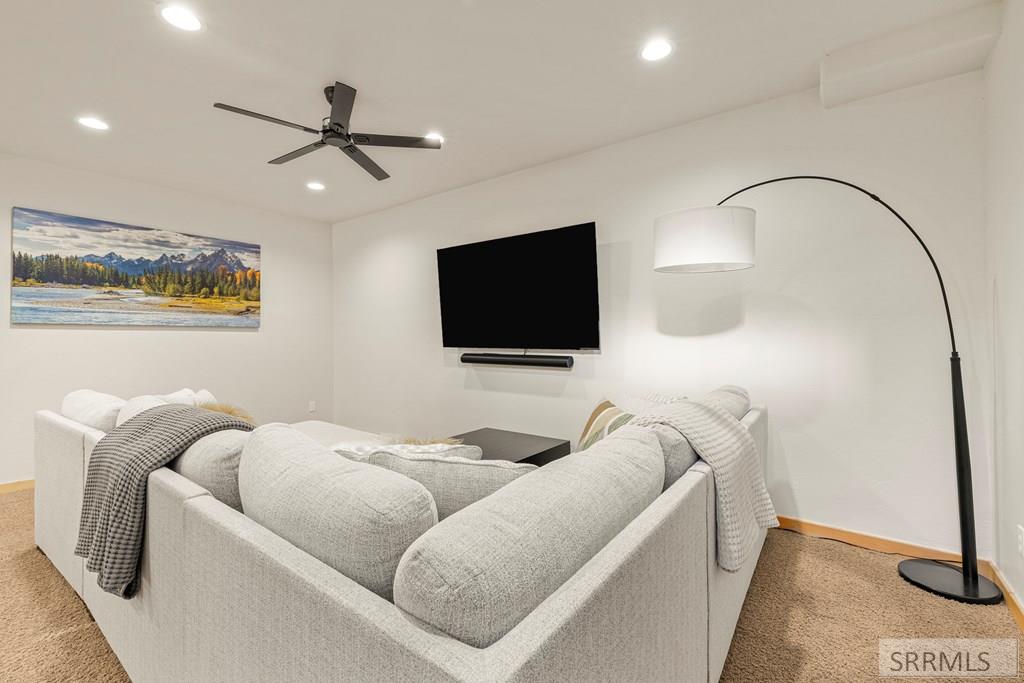
Living room with a gray sectional, wall-mounted television, and a tall arc floor lamp.
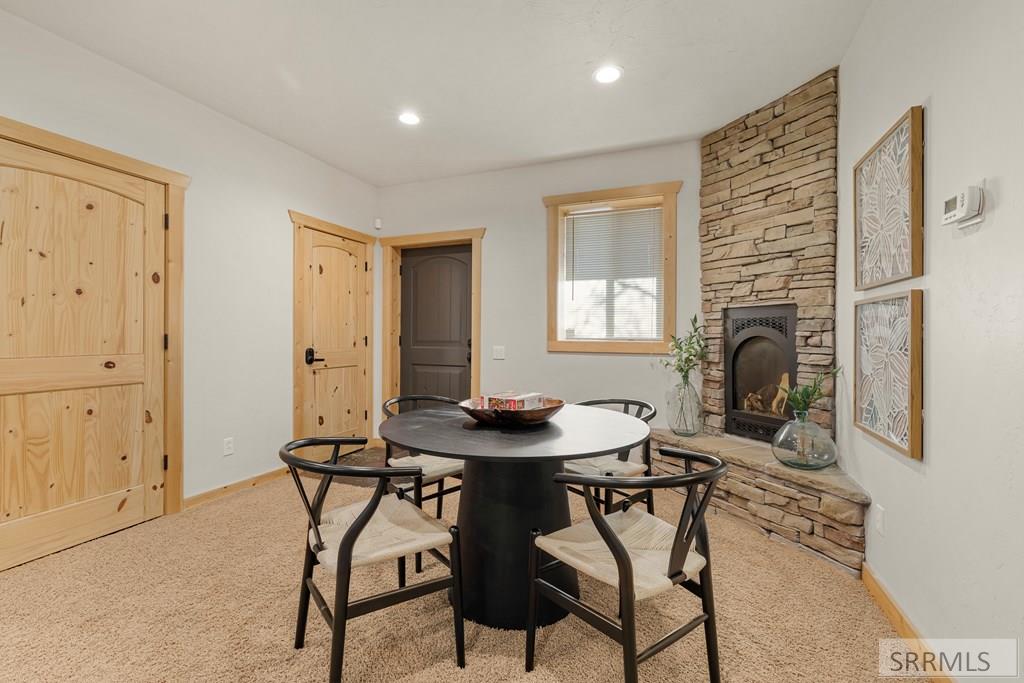
Dining room with a round table, pine trim, and a stone fireplace.
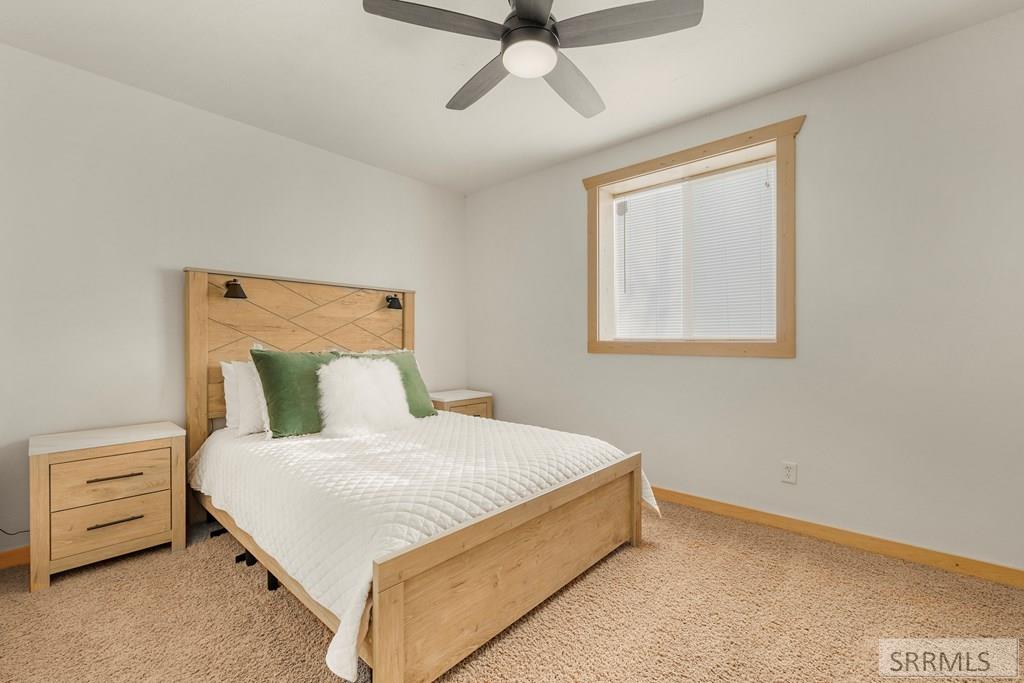
Bedroom with a wooden bed, green accent pillows, and a window with blinds.
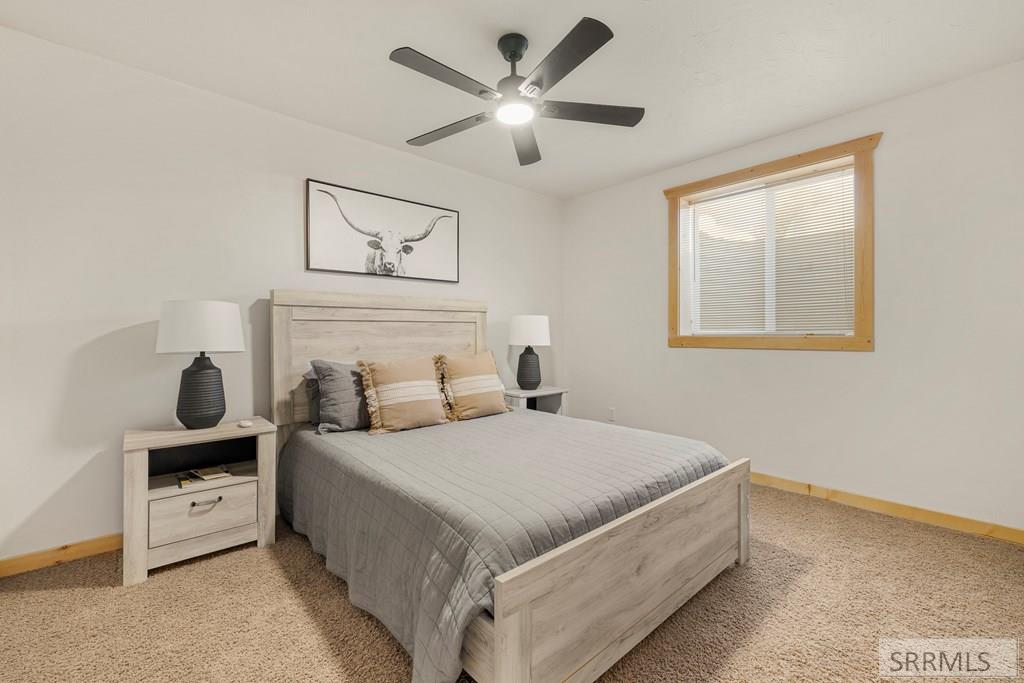
Bedroom with a light wood bed, gray bedding, matching nightstands, and a framed longhorn print.
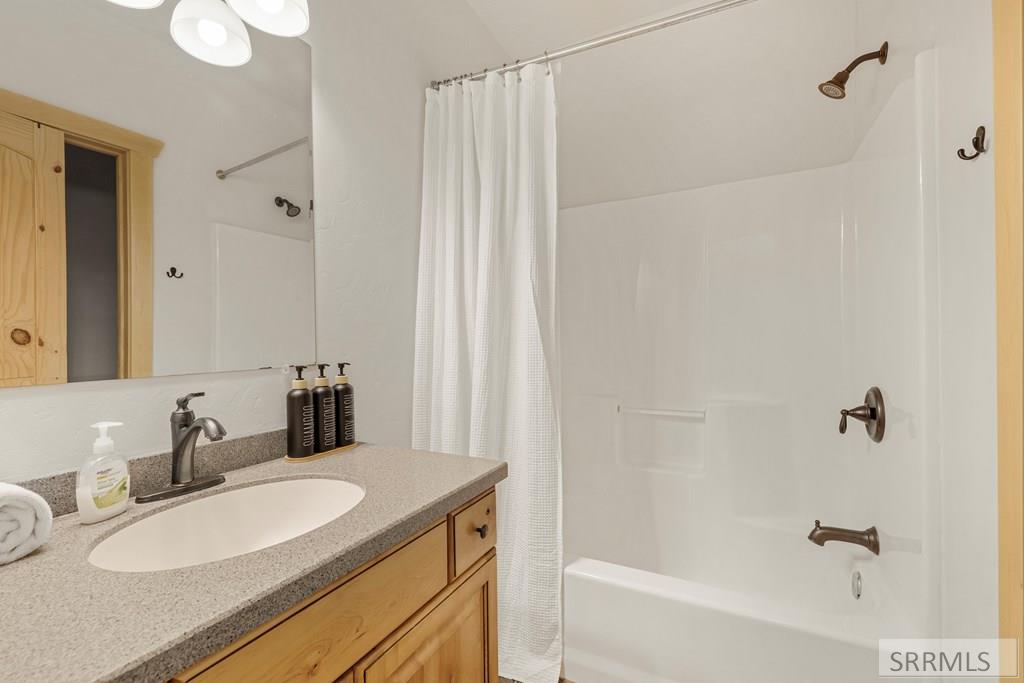
Bathroom with a wood vanity and speckled countertop beside a white tub and shower.
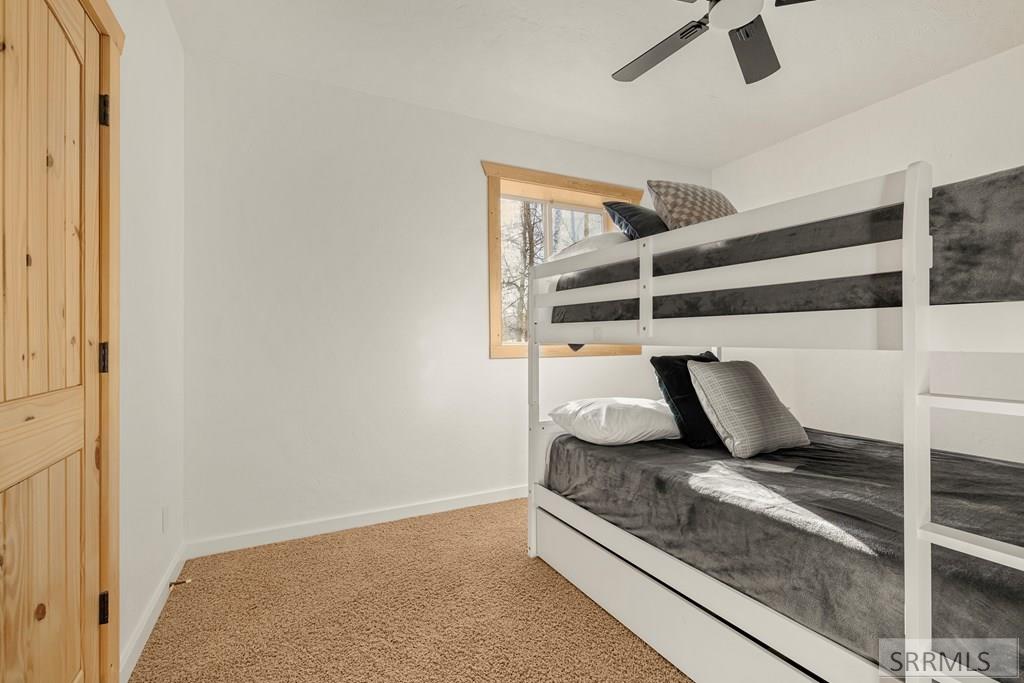
Bedroom with a white bunk bed, charcoal-gray bedding, tan carpet, and natural wood trim.
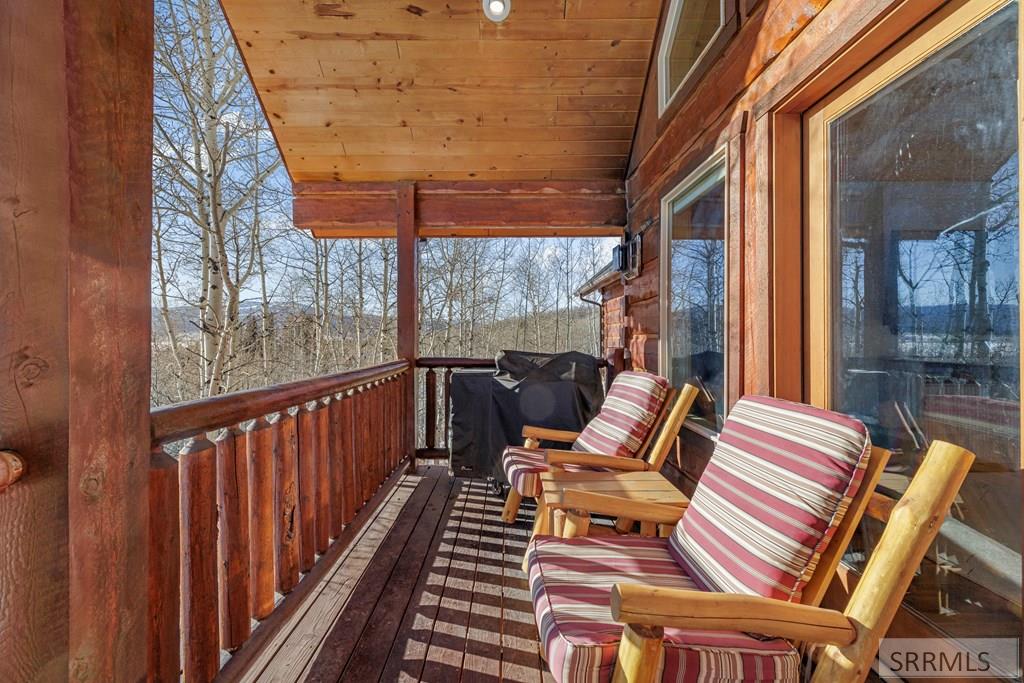
Covered wooden deck with striped lounge chairs overlooking leafless trees and wooded hills.
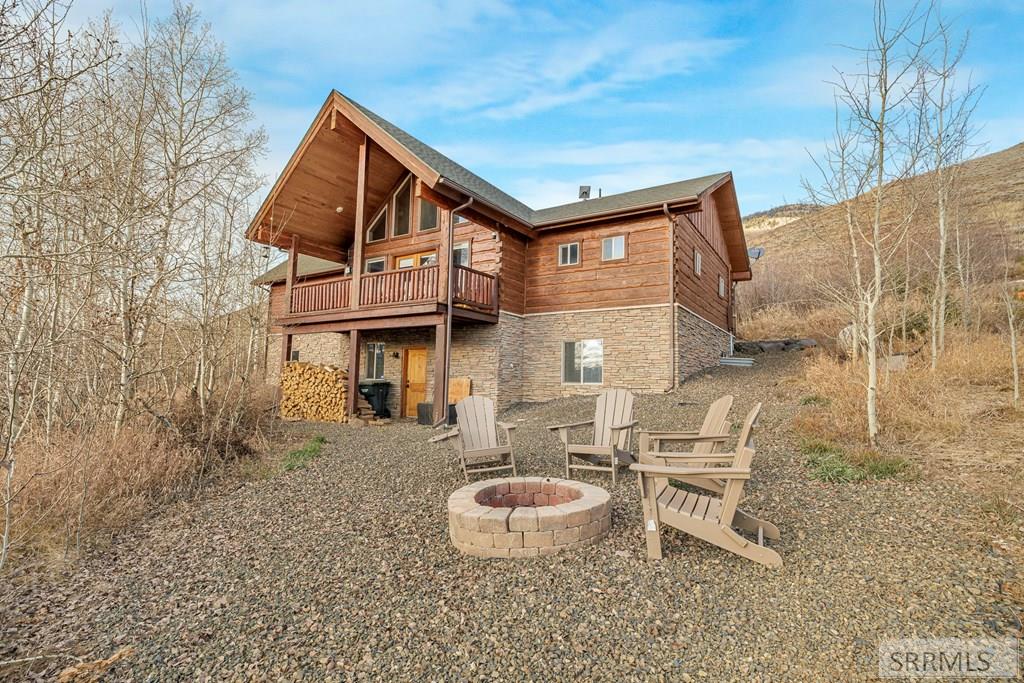
Log cabin exterior with a covered balcony, stone lower level, and backyard fire pit.
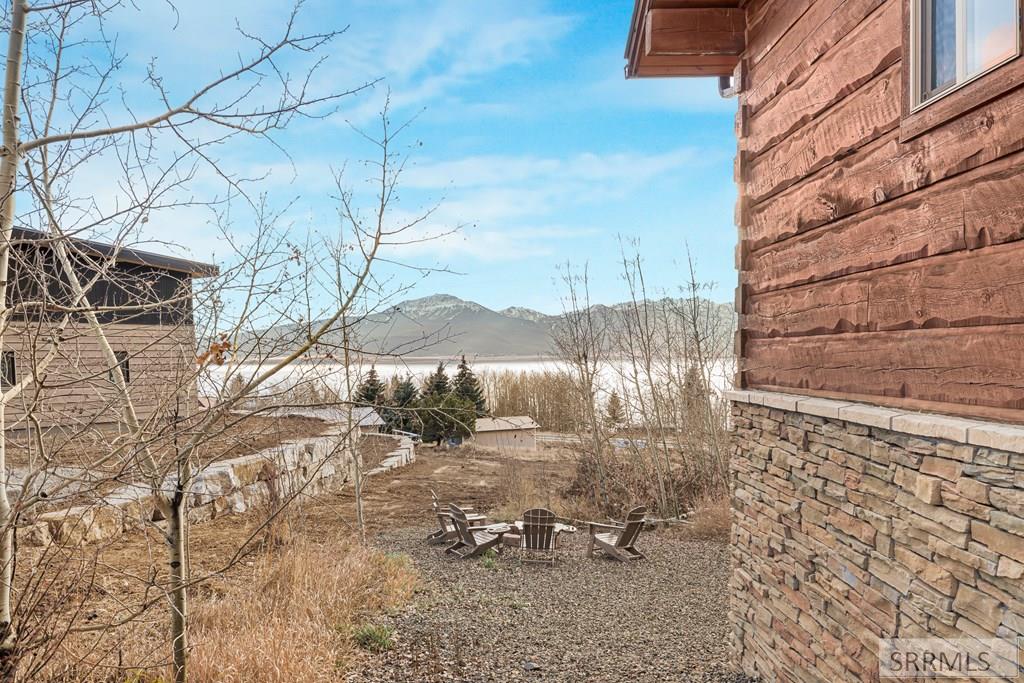
Home exterior beside a gravel seating area, with snow-dusted mountains beyond the bare yard.
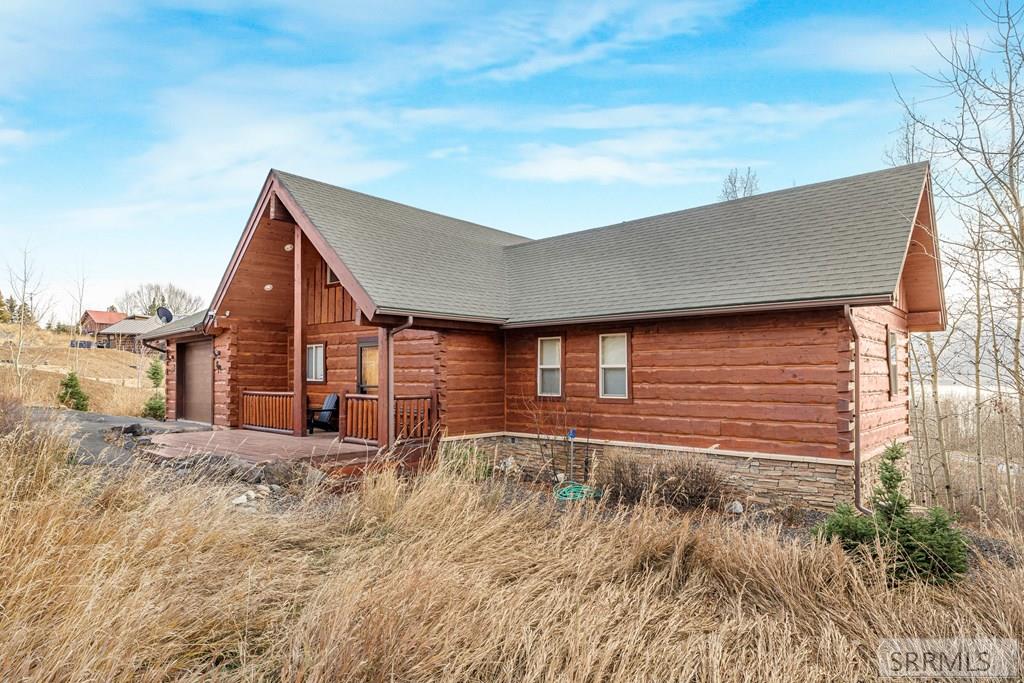
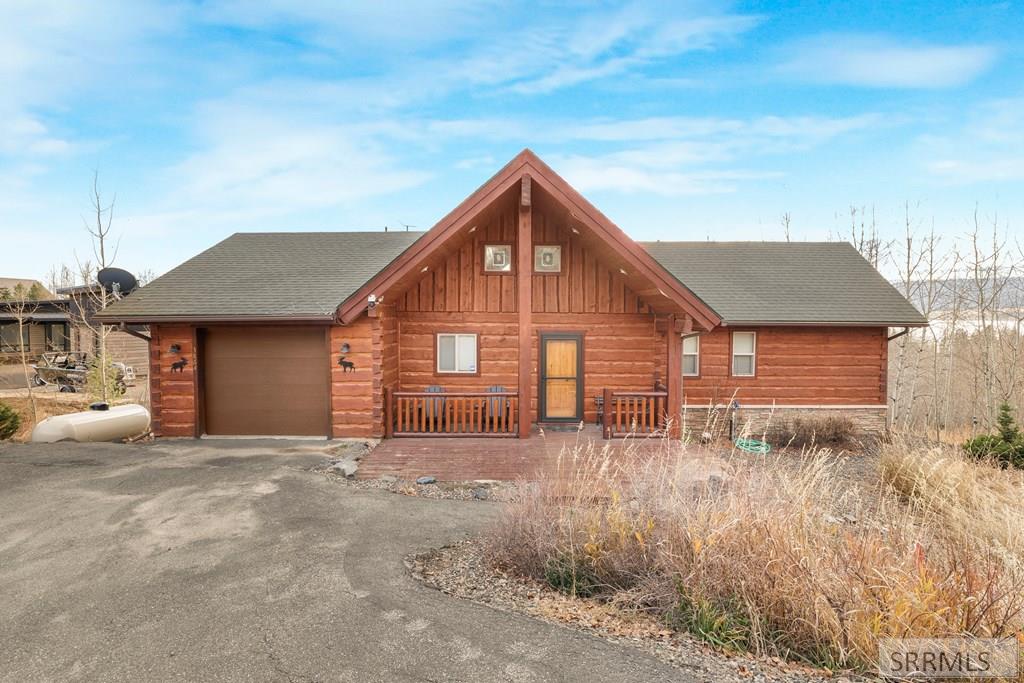
Log cabin with a broad gray gabled roof, covered porch, and dry golden grasses in the foreground.
Log cabin with attached garage and porch, overlooking a lake and mountains.
Log cabin with an attached garage, steep central gable, and paved driveway.
VIEW PHOTOS
$755,000

3864 Overlook Drive

4 Beds 3 Baths 2,251 Sq.Ft. 0.5 Acres

Description

This updated log cabin boasts some of the best unobstructed views of Henry's Lake and is part of an exclusive community with paved year-round access, covenants to protect your investment, and is only 18 miles from Yellowstone National Park. From hand-scraped hickory wood floors to new paint and fixtures, you'll enjoy the thoughtful touches that will make you want to call this cabin yours. With four well-appointed bedrooms, including a master on the main with en-suite bath and walk-in closet, as well as two and a half baths throughout, this cabin was built for entertaining the whole family. Each of the two family rooms are equipped with a cozy rock fireplace for days in, and direct access to a new fire pit in the back that faces the lake for relaxing nights under the sky. And with a garage and paved space for additional parking, you can bring the toys or friends/family to enjoy with you. This cabin is being sold fully-furnished. Call listing agent for more details or to schedule a showing. Square footage to be verified by buyer.

Share Property

Location

3864 Overlook Drive, Island Park, ID 83429

Status

For Sale
Aaron Ellsworth

Aaron Ellsworth

TITLE

REALTOR®

Property Amenities

Interior
Laundry room Lower Level, Laundry Closet
Fireplace 2, Propane
Appliances Dishwasher, Dryer, Disposal, Microwave, Exhaust Fan, Electric Range, Refrigerator, Washer, Gas Water Heater
Flooring Carpet, Hardwood, Tile
Total Bedrooms: 4
Half Bathrooms: 1
Full Bathrooms: 2
Other Interior Features Mud Room, Ceiling Fan(s), Garage Door Opener, New Paint-Partial, Vaulted Ceiling(s), Walk-In Closet(s)
Area & Lot
Total area 2,251 Sq.Ft.
Lot Area 0.5 Acres
Living area 2,251 Sq.Ft.
MLS® ID 2182072
Year Built 2009
High School North Fremont A215HS
Middle School North Fremont A215JH
Elementary School Island Park Charter School
View Description Mountain(s),Valley,Water
Architecture Styles Log Home
Type Residential
Status For Sale
Exterior
Stories 1
Air conditioning None
Heat type Electric
Water Source Community Well (5)
Garage Space 1.0
Sewer Private Sewer
Other Exterior Features Barbecue, Lighting
Parking 1 Stall, Attached, Garage Door Opener, Asphalt
Lot Features Many Trees, See Remarks, Sloped, Wooded, Low Traffic, Near Lake
Roof Asphalt Shingle
Finance
Sales Price $755,000
HOA Fees $1,000 yearly
Real Estate Tax $2,109 yearly
Kitchen with stainless steel appliances and dark counters beneath a vaulted wood ceiling, adjoining a windowed living area.

Schedule a Showing

We would love to show you our beautiful property. Please select your preferred date and time below. An agent will be in touch shortly to confirm your appointment.

Schedule a Showing

We would love to show you our beautiful property. Please select your preferred date and time below. An agent will be in touch shortly to confirm your appointment.

Thank you for your interest in 3864 Overlook Drive, Island Park, ID 83429. We are reviewing your request and will be in touch shortly!

Mortgage Calculator

Estimate your monthly mortgage payment, including the principal and interest, property taxes, and HOA. Adjust the values to generate a more accurate rate.

All estimates are provided for informational purposes only. Actual amounts may vary.
$0,000 Your Payment 20 15 65
$0,000 Your Payment

Island Park

Connect with Aaron Ellsworth

Whether buying or selling, partner with East Idaho’s trusted luxury expert. Receive strategic guidance, top-tier marketing, and unmatched regional access—tailored to your goals.